Planning a Repipe: Access, Scope and Wall Restoration
If you’re considering a repipe, the first questions on your mind may have less to do with pipe material and more to do with living through the work. Will the water be off? Which walls need to open? Who puts them back together?
Those are good questions to ask before you book. A clear estimate should help you understand both the plumbing work and what it means for your household.
Does your home need a repipe?
Start by telling us what you’ve noticed and what repairs the home has already had. A single leak repair, a rerouted line and a whole-home repipe are different jobs. Low flow on its own doesn’t tell us that every water line needs replacement.
It’s also easy to hear “repipe” and think it means every pipe in the house. Water-supply lines are separate from drains and sewers. Your proposal should name the lines and fixture connections included so there’s no guesswork.
What the starting repipe package includes
Our one-bathroom whole-home repipe starts at $6,500. That package includes Gulfview-furnished red and blue Uponor PEX-a hot- and cold-water piping, installation labor, the specified valves and connections, supports and pipe protection. It also includes disconnecting and sealing the old water piping and testing the new system. You’ll find the full package details on our repiping service page. You can also explore Uponor’s residential PEX overview to learn about the piping system.
A home with more bathrooms, multiple stories or different installation conditions will have different pricing. Replacing the main water-service line is a separate project unless your proposal includes it. When comparing estimates, look at the work behind each number, not just the number itself.
Where will the new water lines go?
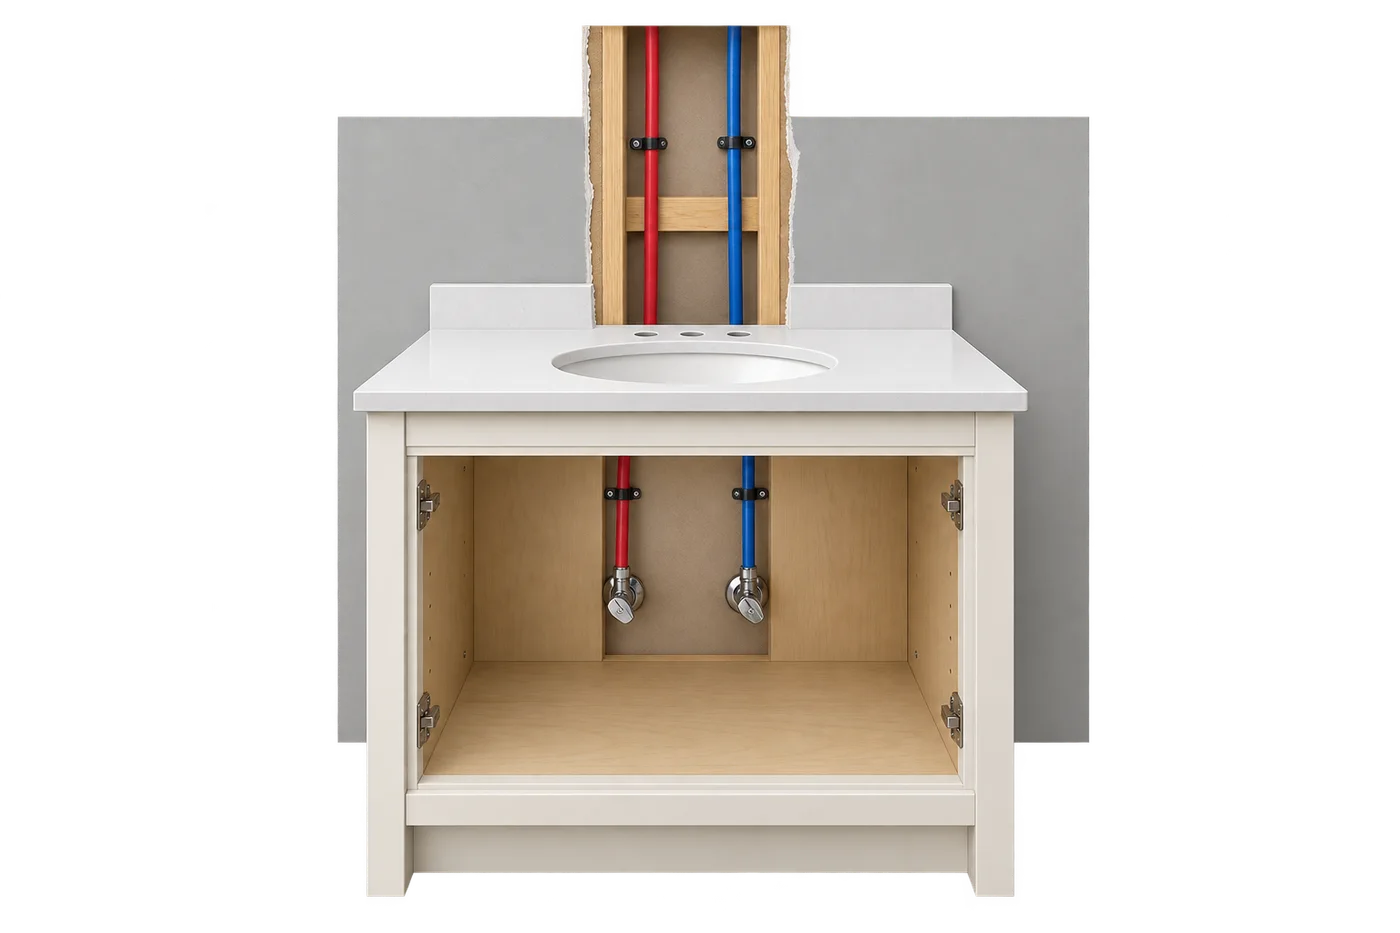
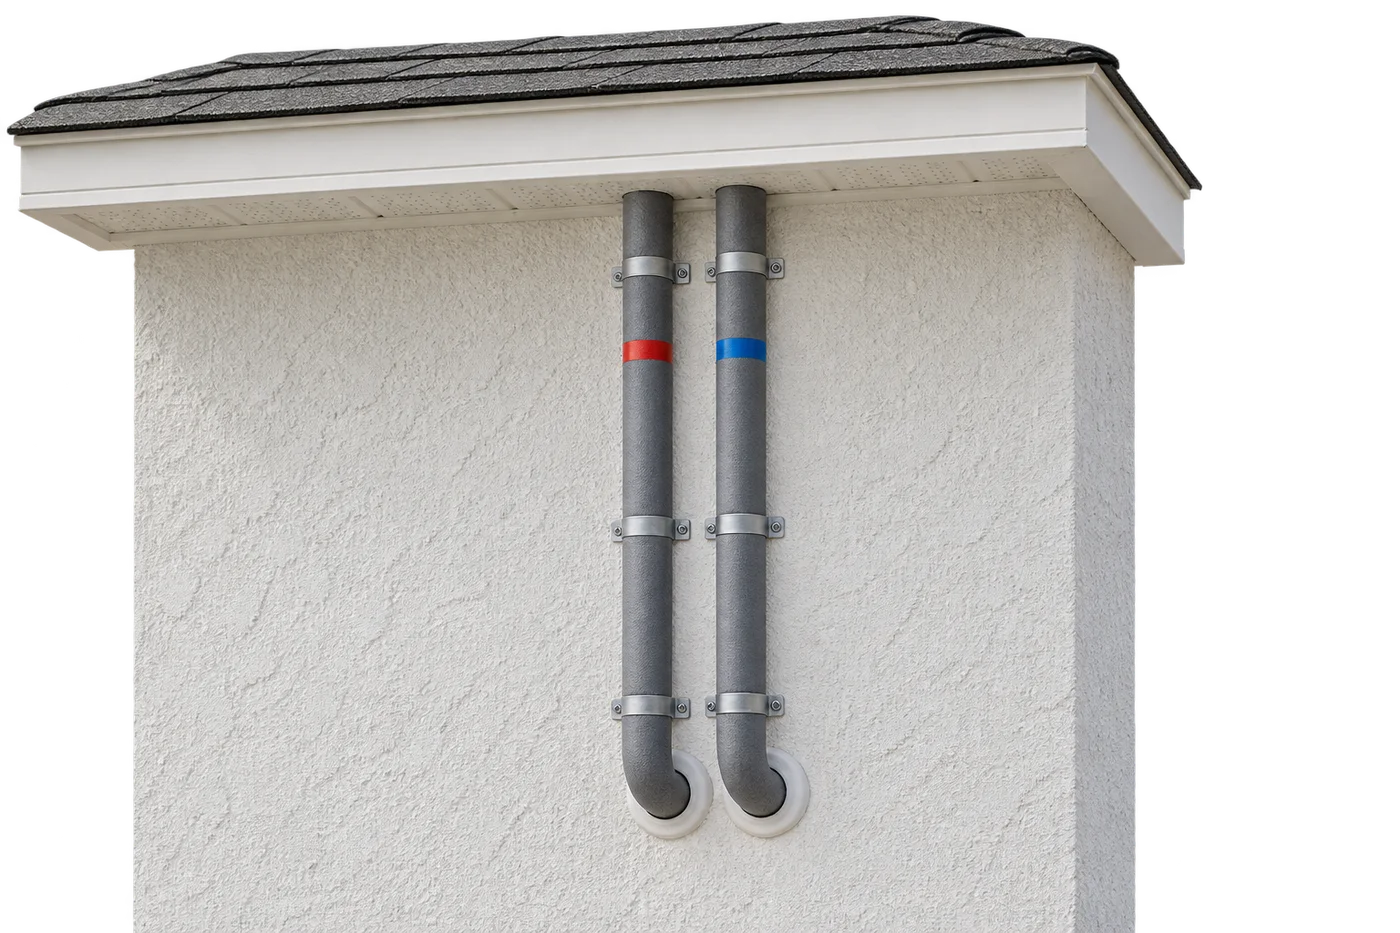
You may not be able to picture a pipe route just by looking around a finished room. These cutaways show several possibilities. A new chase is not always necessary: lines can often use existing interior walls, pass through cabinetry or run along an exterior wall. We work out which route suits your home before discussing the openings it will need.
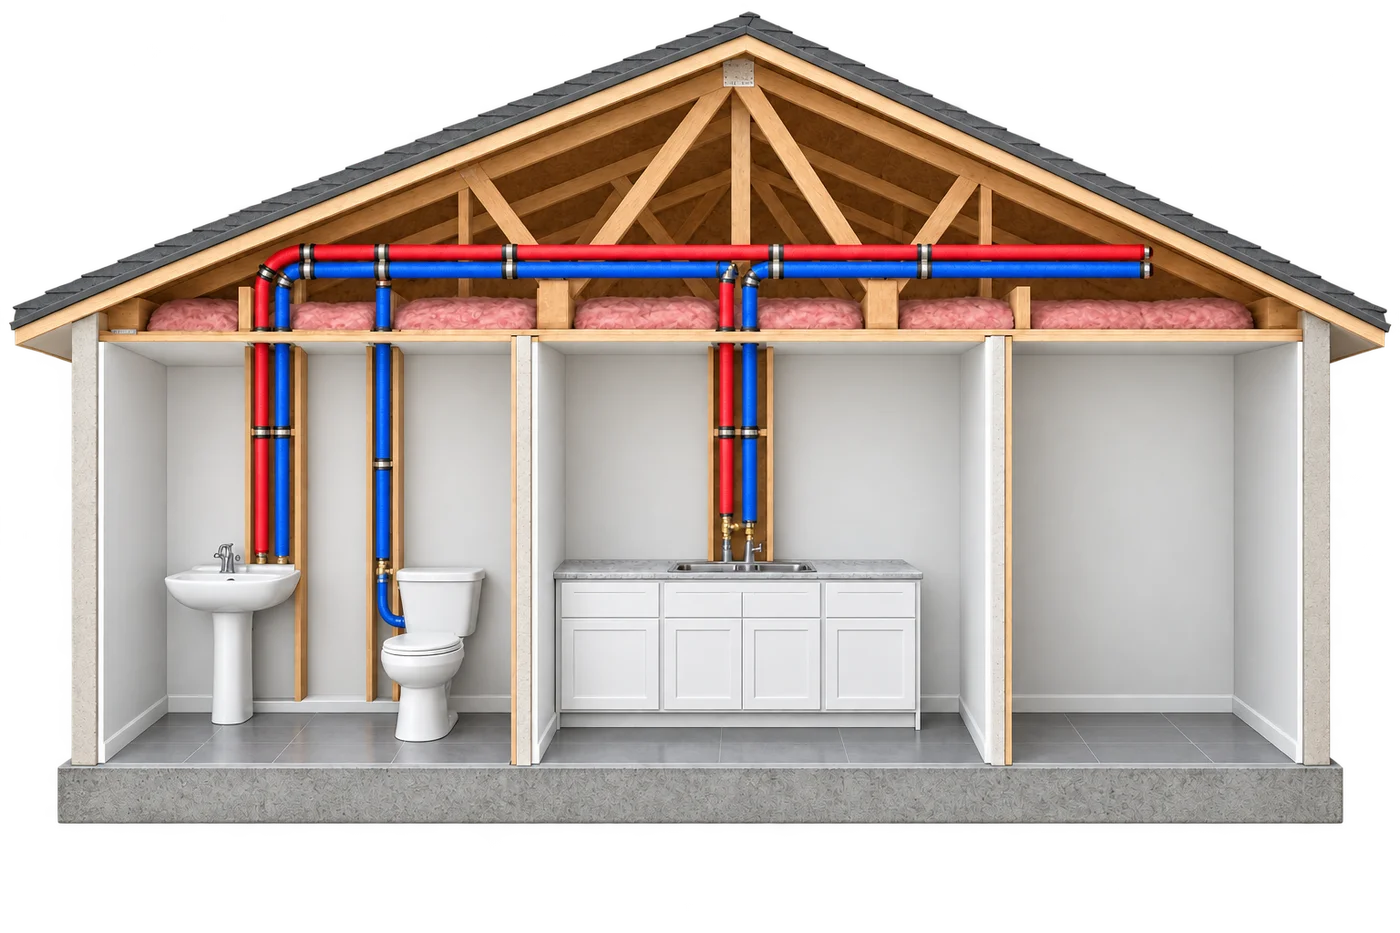
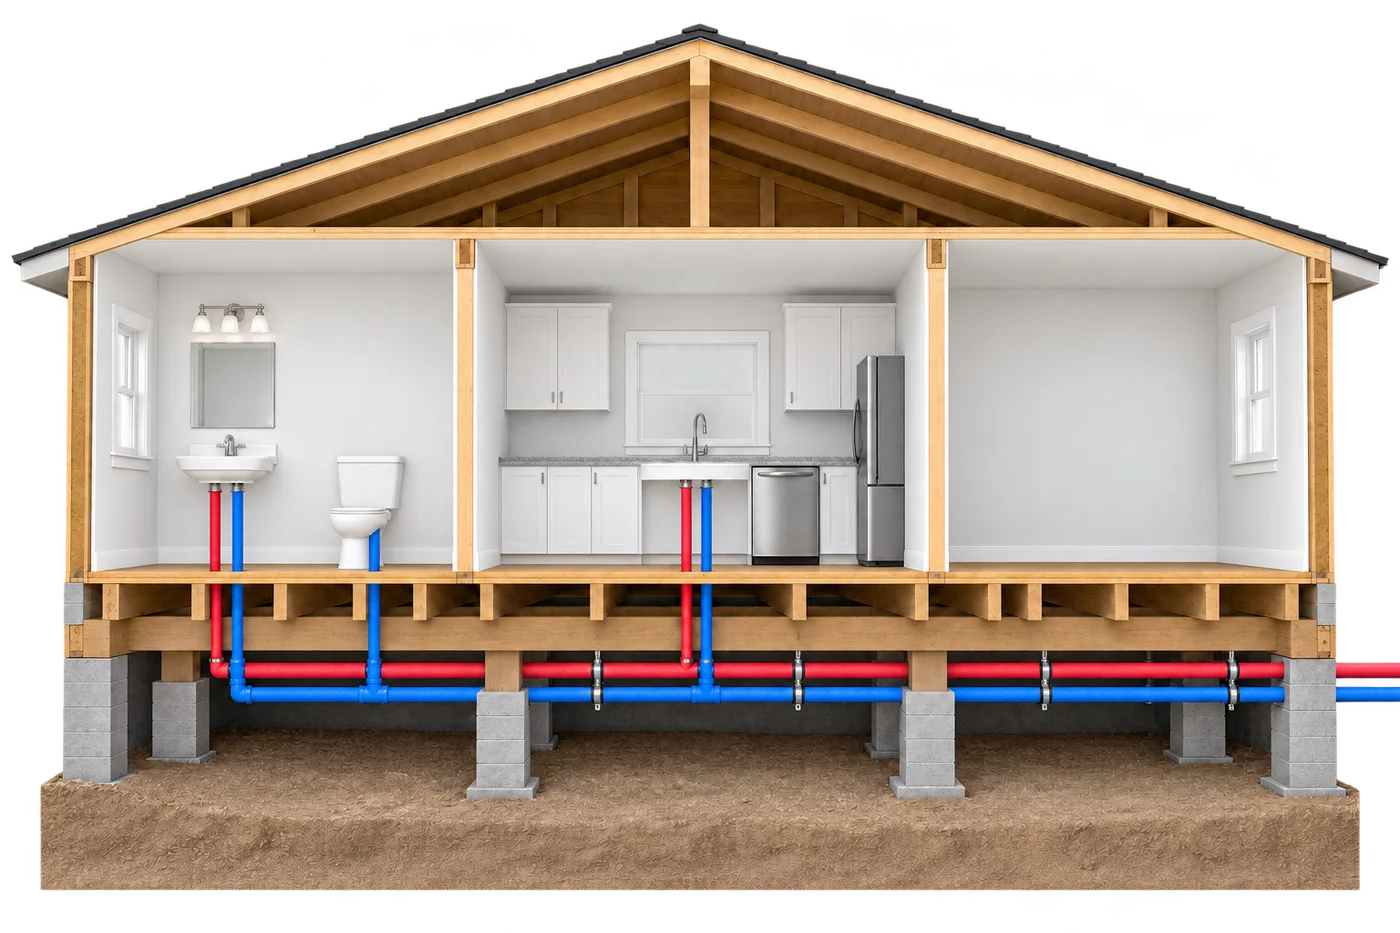
Down an existing interior wall and through cabinetry
Along an exterior wall without a chase
These are simplified examples, not a plan for every house. Pipe sizing, supports, protection and access are worked out for the property. Ask us to walk you through the proposed route so you can connect the plumbing plan with the rooms you use every day.
Who takes care of the walls afterward?
We review the pipe route before work starts. The stated repipe package includes the necessary drywall or plaster access openings, but not the finish restoration afterward. Once the plumbing inspection passes, the homeowner arranges and pays for drywall, plaster, texture, paint and tile restoration. Hidden conditions can also mean additional openings.
Talk through that sequence with us before scheduling a restoration contractor. We’ll need to discuss which rooms require access, what needs to move and how to plan around water interruptions. Knowing what comes next makes a large project easier to organize.
Can we stay home during the repipe?
That depends on the proposed work and what your household needs during the visit. The useful question is when water will be unavailable, which rooms need access and whether there will be a working bathroom at the times you need one. We can discuss the expected sequence before you make plans around it.
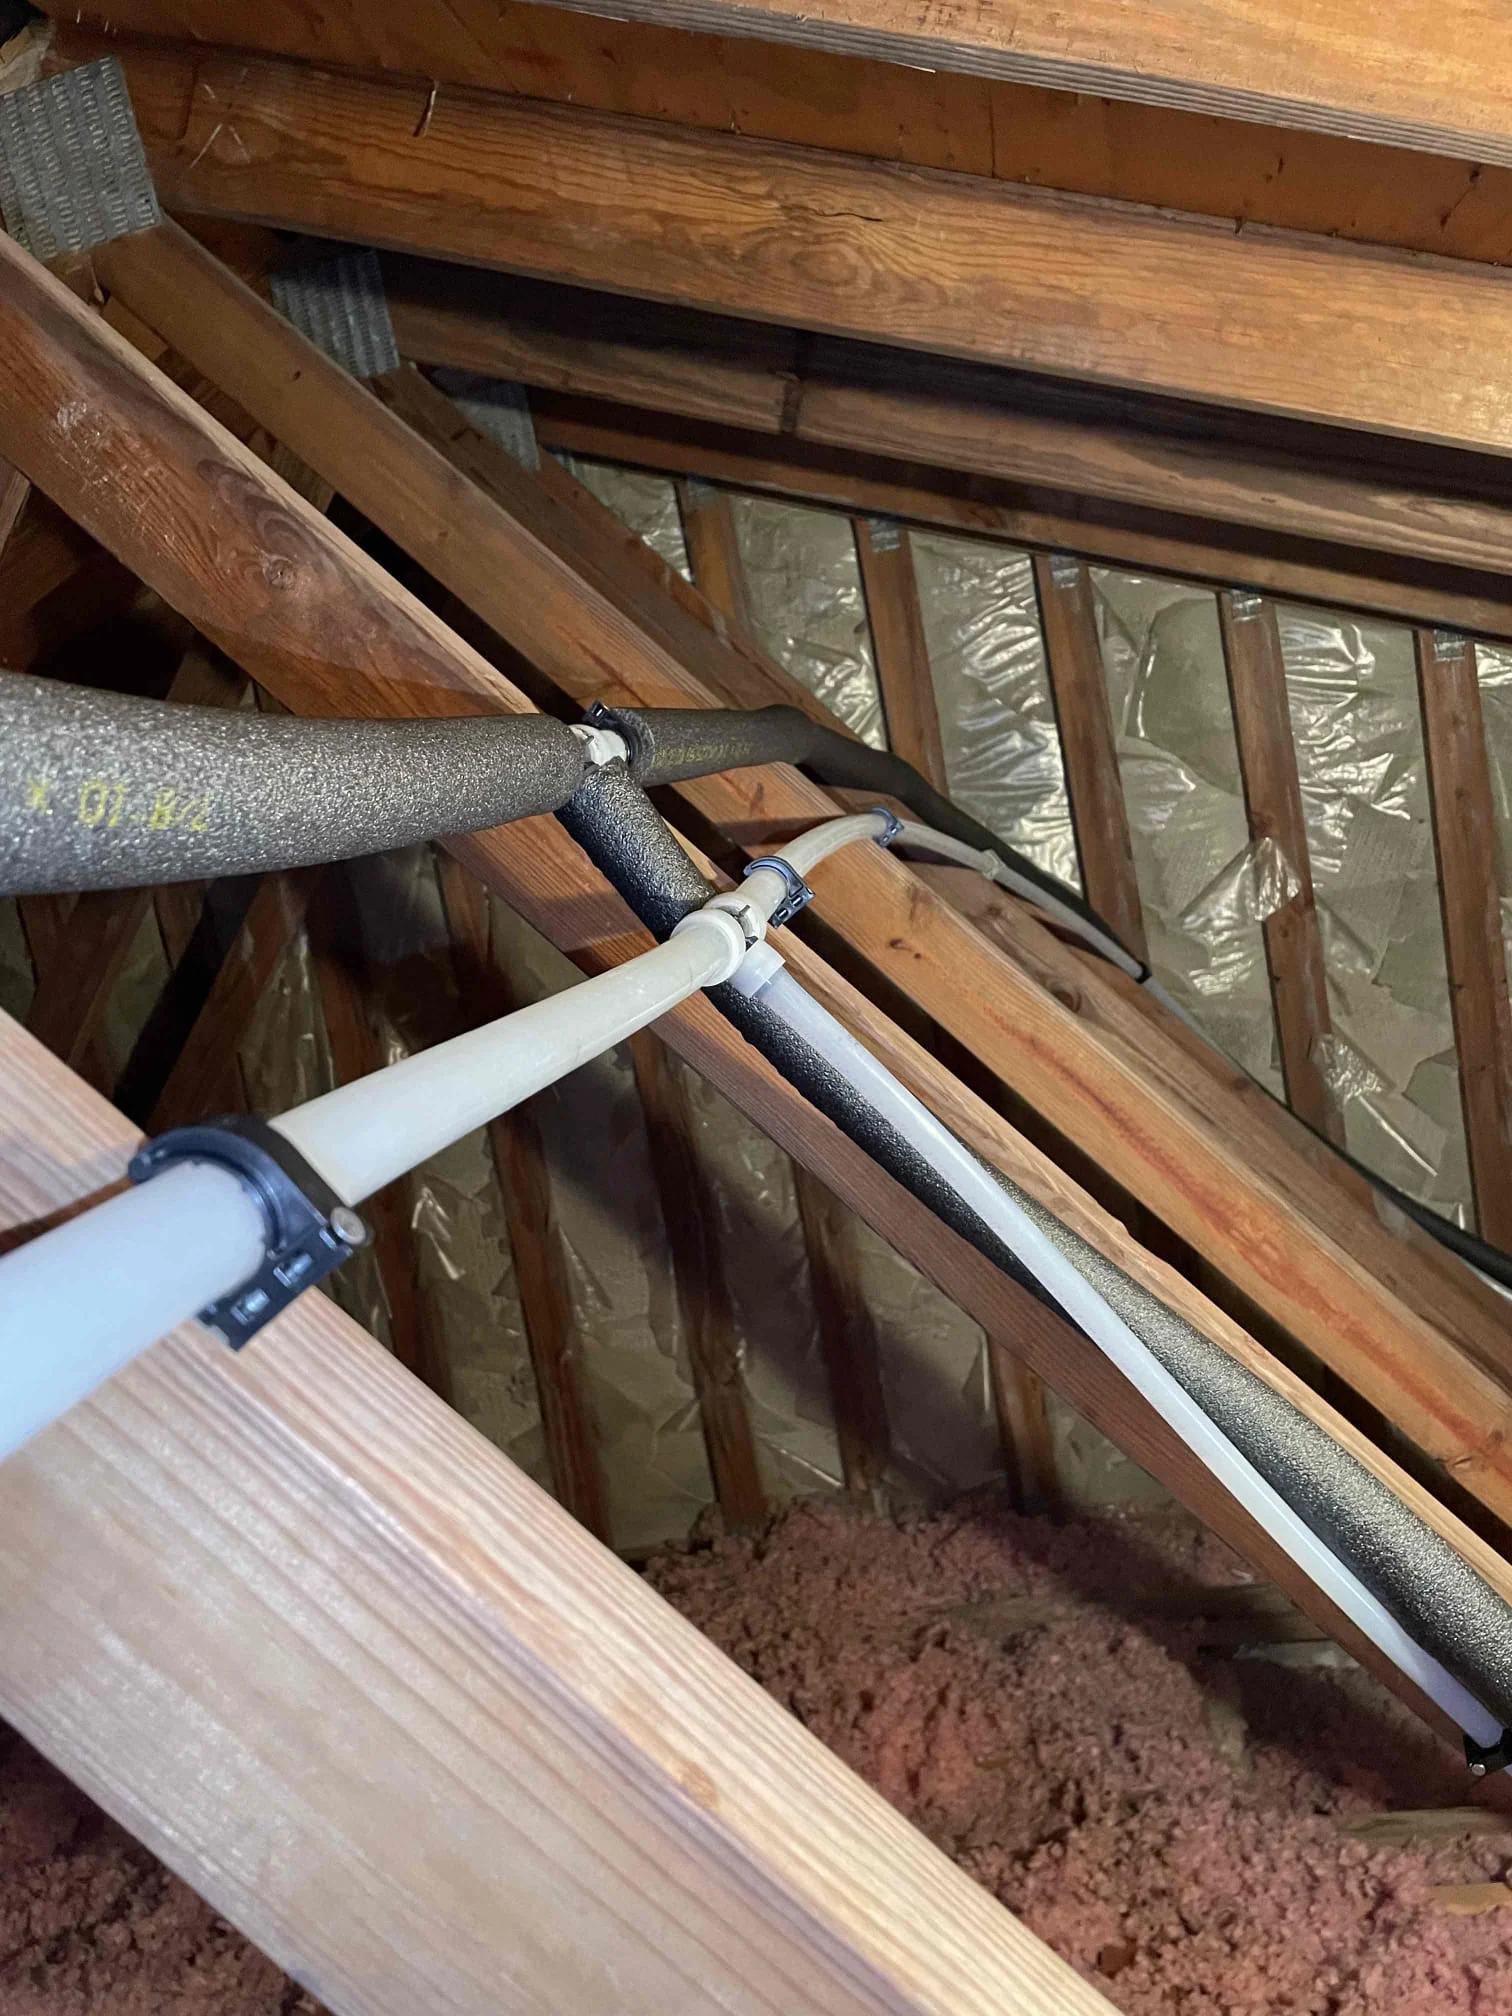
If you work from home, have pets or need a quiet room during the day, mention that when we review the project. An attic hatch in a bedroom or a connection inside a kitchen cabinet can affect how you use those spaces. You don’t need to empty the entire house; knowing the actual work areas helps you prepare where it matters.
For a condo or property with shared plumbing, building coordination may also affect the schedule. The association’s access arrangements and any shared shutoff need attention before the work starts. Our condo plumbing guide explains the kinds of questions that help avoid last-minute surprises.
Why two similar homes can need different repipe routes
A floor plan tells only part of the story. The available attic or crawlspace, the way walls are built and the location of cabinets can all affect how new lines reach each fixture. A route that worked well next door may not be the best fit for your home.
Sometimes an existing interior wall gives us a practical way down to a bathroom. Elsewhere, a cabinet provides the access needed for the final connection. An exterior run may be appropriate in another area. We can explain those choices together with their appearance and access needs, rather than assuming every line must be hidden behind a new chase.
The material also matters. Pipe protection is not interchangeable between products. Uponor’s piping guidance includes product-specific limits for UV exposure and requirements for support and protection. An outdoor route needs to account for its actual exposure; paint alone should not be assumed to make any pipe suitable for any location.
Will a repipe improve weak flow?
It can address a restriction in the water lines being replaced, but weak flow has other possible causes. A partially closed or failing valve, a restricted filter or a water-treatment problem may produce similar symptoms. We want to understand where the restriction is before recommending a whole-home project.
Let us know whether one fixture or several are affected, and whether the issue is on hot water, cold water or both. Those observations are helpful even if you don’t know the pipe material. Our low water pressure page covers common possibilities. A repipe proposal should explain the problem the work is intended to address, rather than promise a particular pressure simply because the piping will be new.
What happens between new piping and finished walls?
The plumbing and finish restoration are separate stages in the stated package. New piping is installed and tested, and the required inspection comes before covering the access openings. That sequence matters when you arrange drywall, plaster, tile or painting work. Booking a finish contractor too early can mean returning after the plumbing is ready.
Wall textures and finishes can make restoration more involved than a small rectangular patch suggests. When comparing the overall project cost, include the work needed to leave the rooms the way you want them. We can identify the proposed plumbing access; your restoration contractor can explain the finish work and its price.
Keep the proposal and any agreed changes together. If conditions found during the work affect the route or openings, you’ll want to understand the change before related restoration goes ahead. The goal is a clear handoff from the plumbing work to the finished room, with responsibilities understood.
Can a repipe be part of a larger home improvement?
Yes, and discussing it before cabinets, tile or paint are finished can help coordinate the work. Tell us about a planned kitchen or bathroom update so the water-line route can be considered alongside the new layout. Moving a fixture is different from reconnecting it in its existing position.
A new faucet, water heater or treatment system is not automatically included just because the water piping is being replaced. If you’d like those options considered, we can discuss them as part of the estimate. You’ll be able to decide what belongs in this project and what can wait.
5 essential questions for your repipe estimate
- Which lines, fixtures, valves and exterior faucets are included?
- What route and access openings are planned?
- Who handles permits, inspections and each type of restoration?
- How will water interruptions and unexpected conditions be communicated?
- What work requires a separate price and your approval?
You don’t have to sort all of this out alone. Request a repiping assessment or call 727-351-4700, and tell us what’s been happening with your plumbing. We can work through the options and explain the proposed work before you decide.