Beneath Two Rooms: Replacing a Collapsed Cast-Iron Kitchen Drain
Nobody wants to hear that a kitchen drain repair will involve the living room. But a drain line doesn’t stop at the edge of a room, and in this home, the damaged cast iron ran beneath the concrete through both spaces.
The line was cracked and collapsed. Clearing it wouldn’t repair the broken pipe, so our team replaced the affected run. That meant tracing the route, protecting the rooms, moving two appliances and opening the floor before we could reach the problem.
We photographed the work along the way. If you’ve ever wondered what a below-slab cast-iron kitchen drain replacement actually involves, these pictures tell the story.
Finding the route before opening the floor
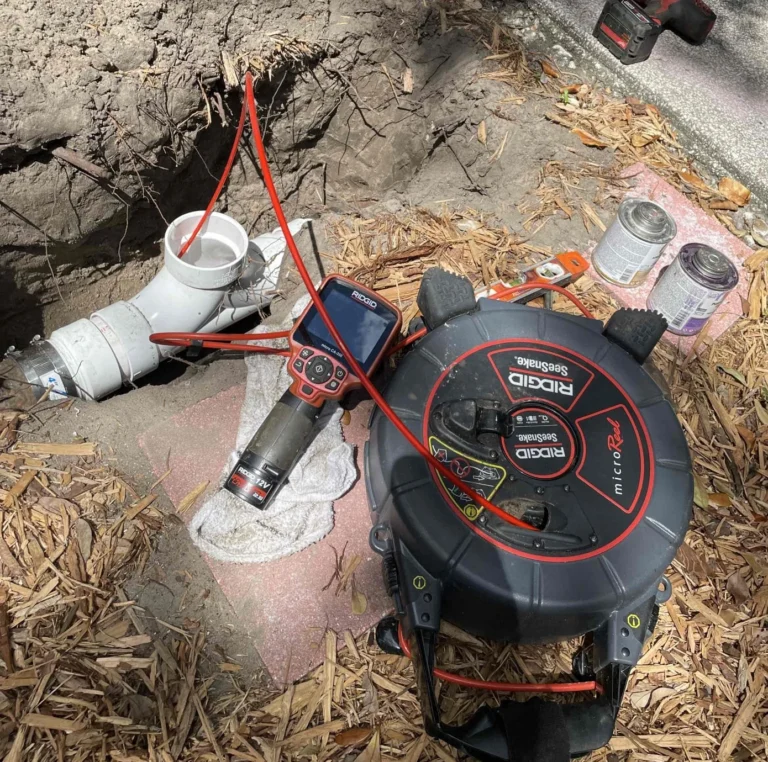
We started with a sewer camera inspection to help locate and trace the drain beneath the concrete. Following that route showed where we needed access, including the section extending beyond the kitchen into the living area.
This is why we don’t assume a kitchen drain problem begins and ends under the sink. The pipe’s condition and route guide the repair.
First, protect the space around the work
Opening a concrete floor is disruptive. Before excavation, we put up plastic sheeting and floor-to-ceiling dust containment and laid floor protection around the work areas. You can see those preparations in the photos below.
We also temporarily removed the dishwasher and stove to make room. Both would go back after the plumbing work and concrete patching were finished.


Getting down to the damaged pipe
With the rooms prepared, we opened the floor along the drain route and excavated beneath the concrete. The trench continued from the kitchen into part of the living area.
It’s a substantial opening, as the wider photos show. Reaching buried piping is often the part of a project homeowners have the most questions about, so it’s worth discussing the access work before the job begins.


A closer look at the old cast iron
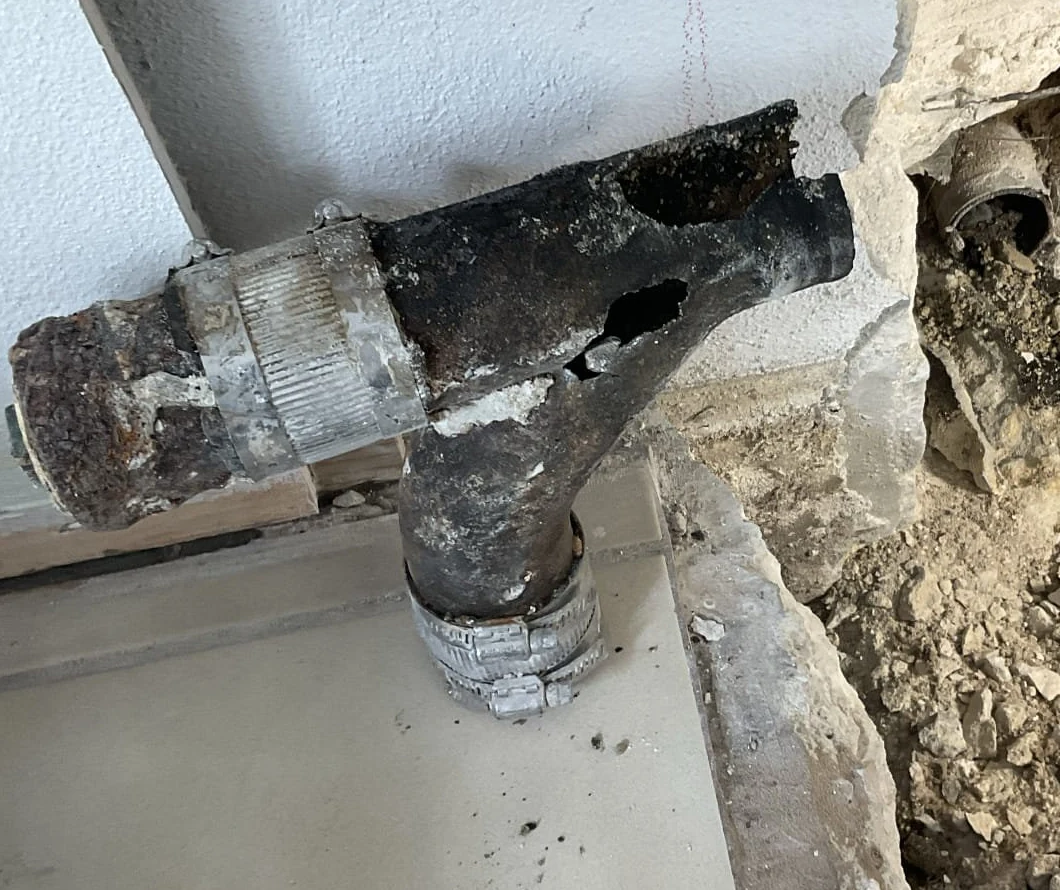
Once we could reach the affected piping, we removed it for replacement. Look at the holes in the fitting below. This wasn’t simply something stuck in the drain; the pipe itself had failed.
The new drain goes in
We installed new PVC drain piping through the opened route and connected it to the existing drainage system. The photos show the longer run beneath the living-area floor, the below-floor connection and the new vertical pipe in the wall opening.
Most of this work would soon be covered again. These in-progress pictures let you see what went in before we backfilled and patched the floor.


Closing the floor back up
After replacing the drain, we backfilled the excavated areas and patched the concrete openings in the kitchen and living area. We also put the wall panel back in place.


Putting the kitchen back together
With the concrete patched, we returned and reinstalled the dishwasher and stove. The dishwasher is back beneath the counter in the photo below, with the nearby patch still visible.


There’s one important distinction here: a concrete patch isn’t a finished floor. Gulfview handles the excavation and patching, but we don’t install floor tile or other finished surfaces. This homeowner is arranging the final flooring with another contractor. That’s the next stage, beyond the plumbing work shown here.
Worried about a drain beneath your floor?
A problem below the slab can feel like a lot to take on. Knowing what the work includes helps: which rooms need access, what needs to move, how the surrounding space will be protected and who will handle the final finishes.
Not every drain problem needs this kind of excavation. The first step is understanding what’s happening in your line, rather than assuming you need the same repair as the home in these photos.
Tell us what’s going on with your drain. We can discuss the next step. You can also explore our drain and sewer services or see other jobs in our project gallery.